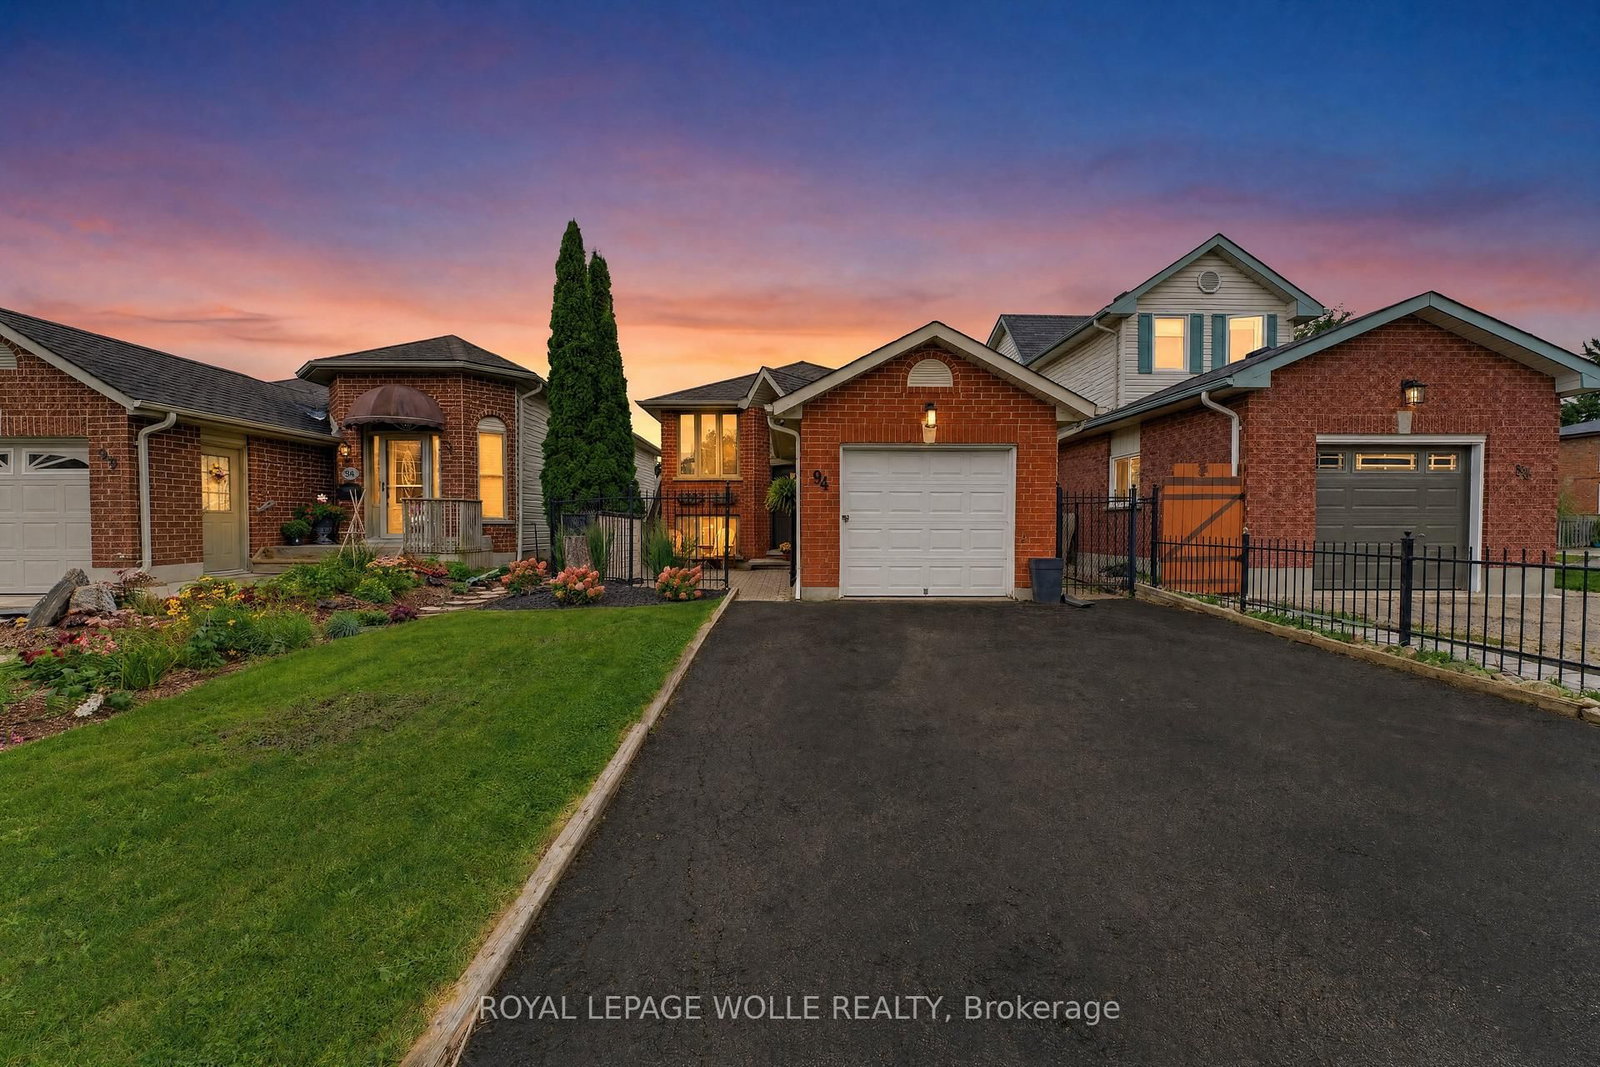
<-- style PDP --> 35 Edinburgh Road, Kitchener - Detached for sale for $630,000
  • new
  • for sale

35 Edinburgh Road

Kitchener, Ontario, N2B 1M4 -

$630,000

  • Neighbourhood

  • Major Intersection

    Becker & Bruce

  • Listed Since: 1 day(s)

  • Last update: today

Overview

  • Property Type

    Detached, Bungalow

  • Bedrooms

    3 + 1

  • Bathrooms

    2

  • Basement

    Sep Entrance + Full

  • Kitchen

    1

  • Total Parking

    6 (1 Detached Garage)

  • Lot Size

    52x119 (Feet)

  • Taxes

    $4,148.00 (2026)

  • Type

    Freehold

Property Description

Property description for 35 Edinburgh Road, Kitchener

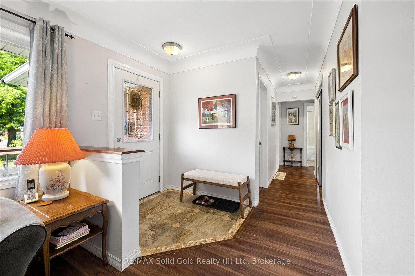
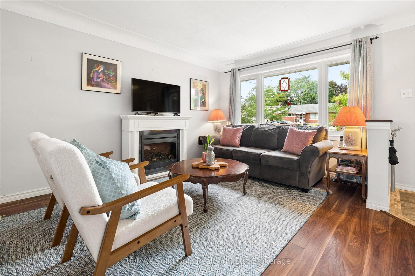
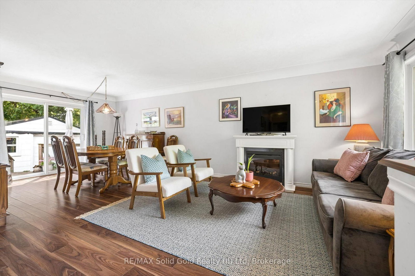
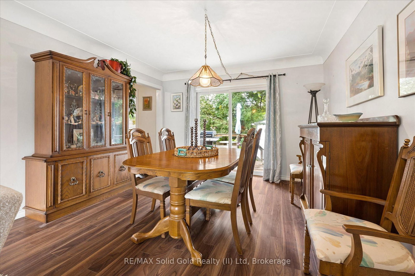
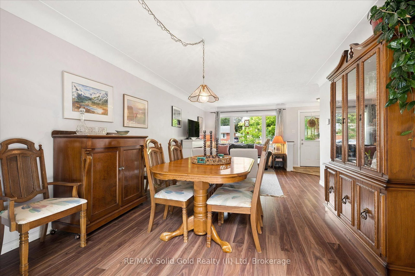
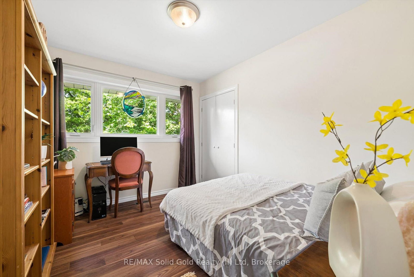
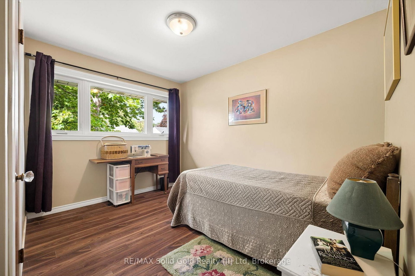
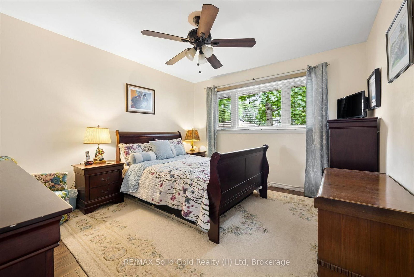
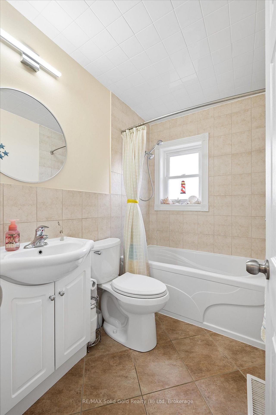
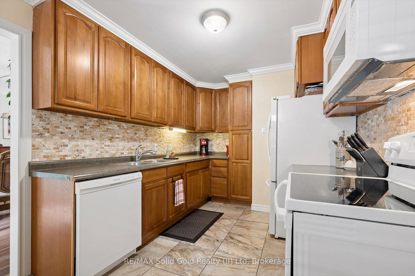
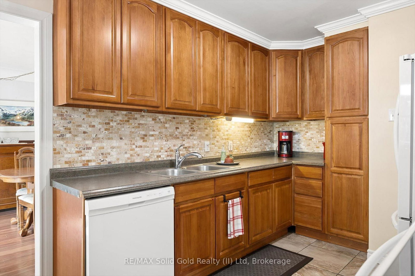
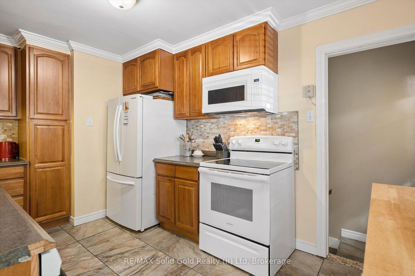
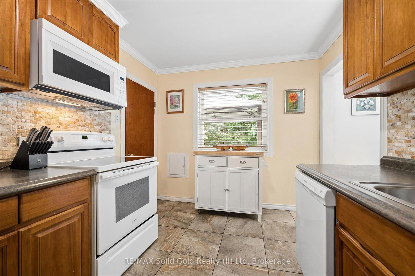
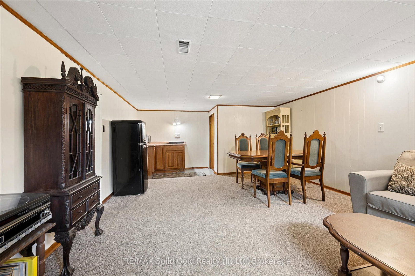
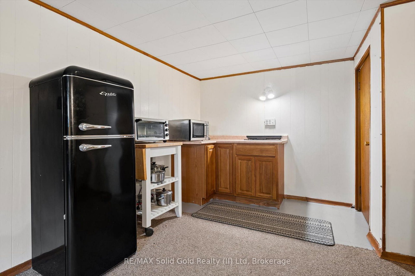
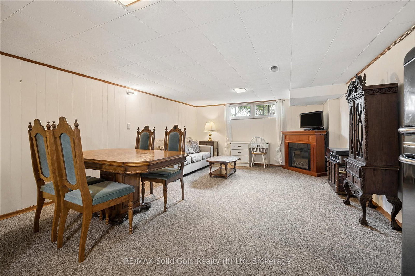
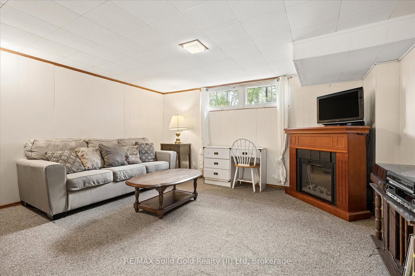
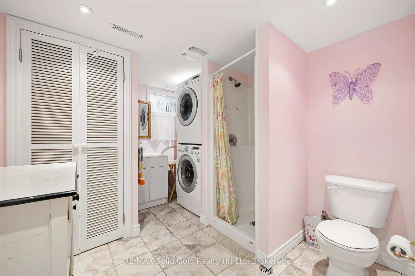
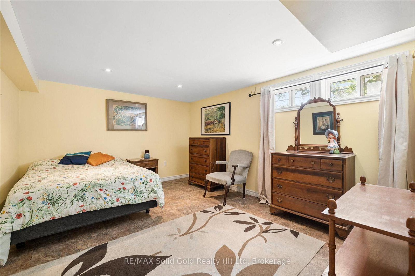
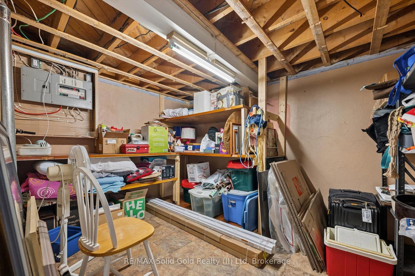
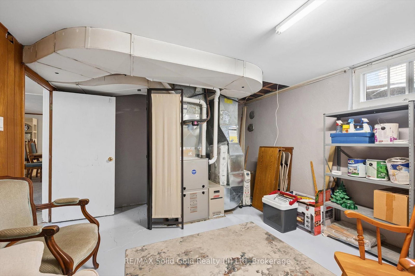
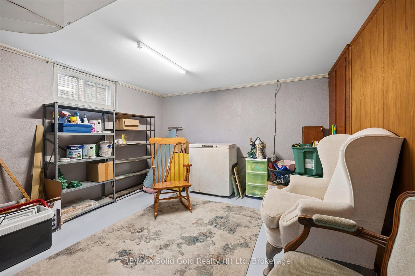
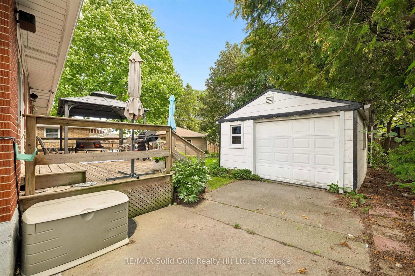
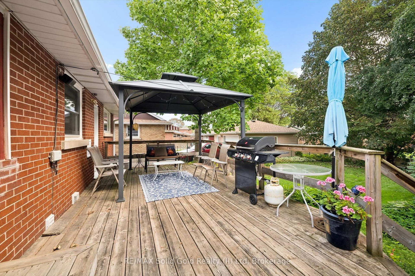
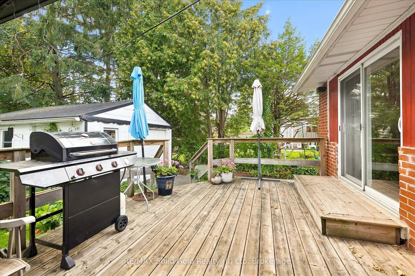
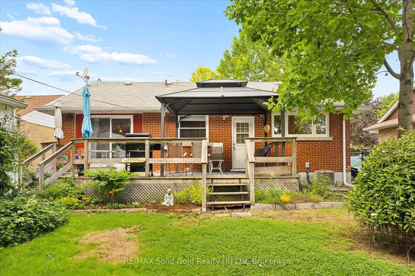
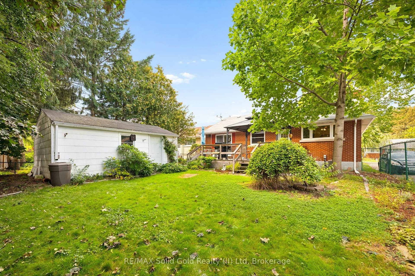
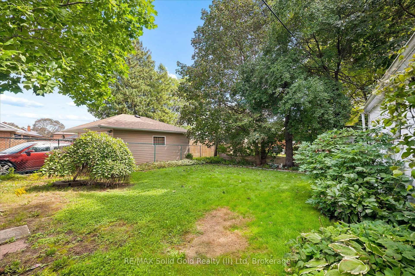
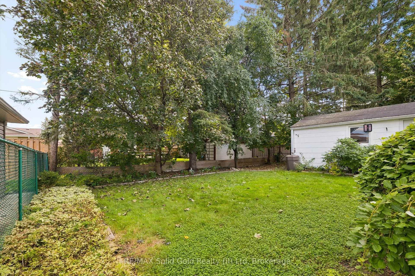
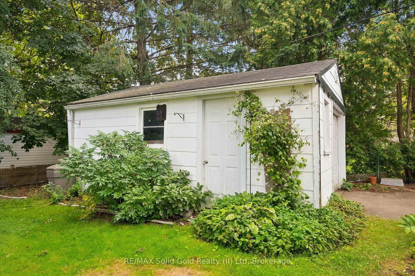
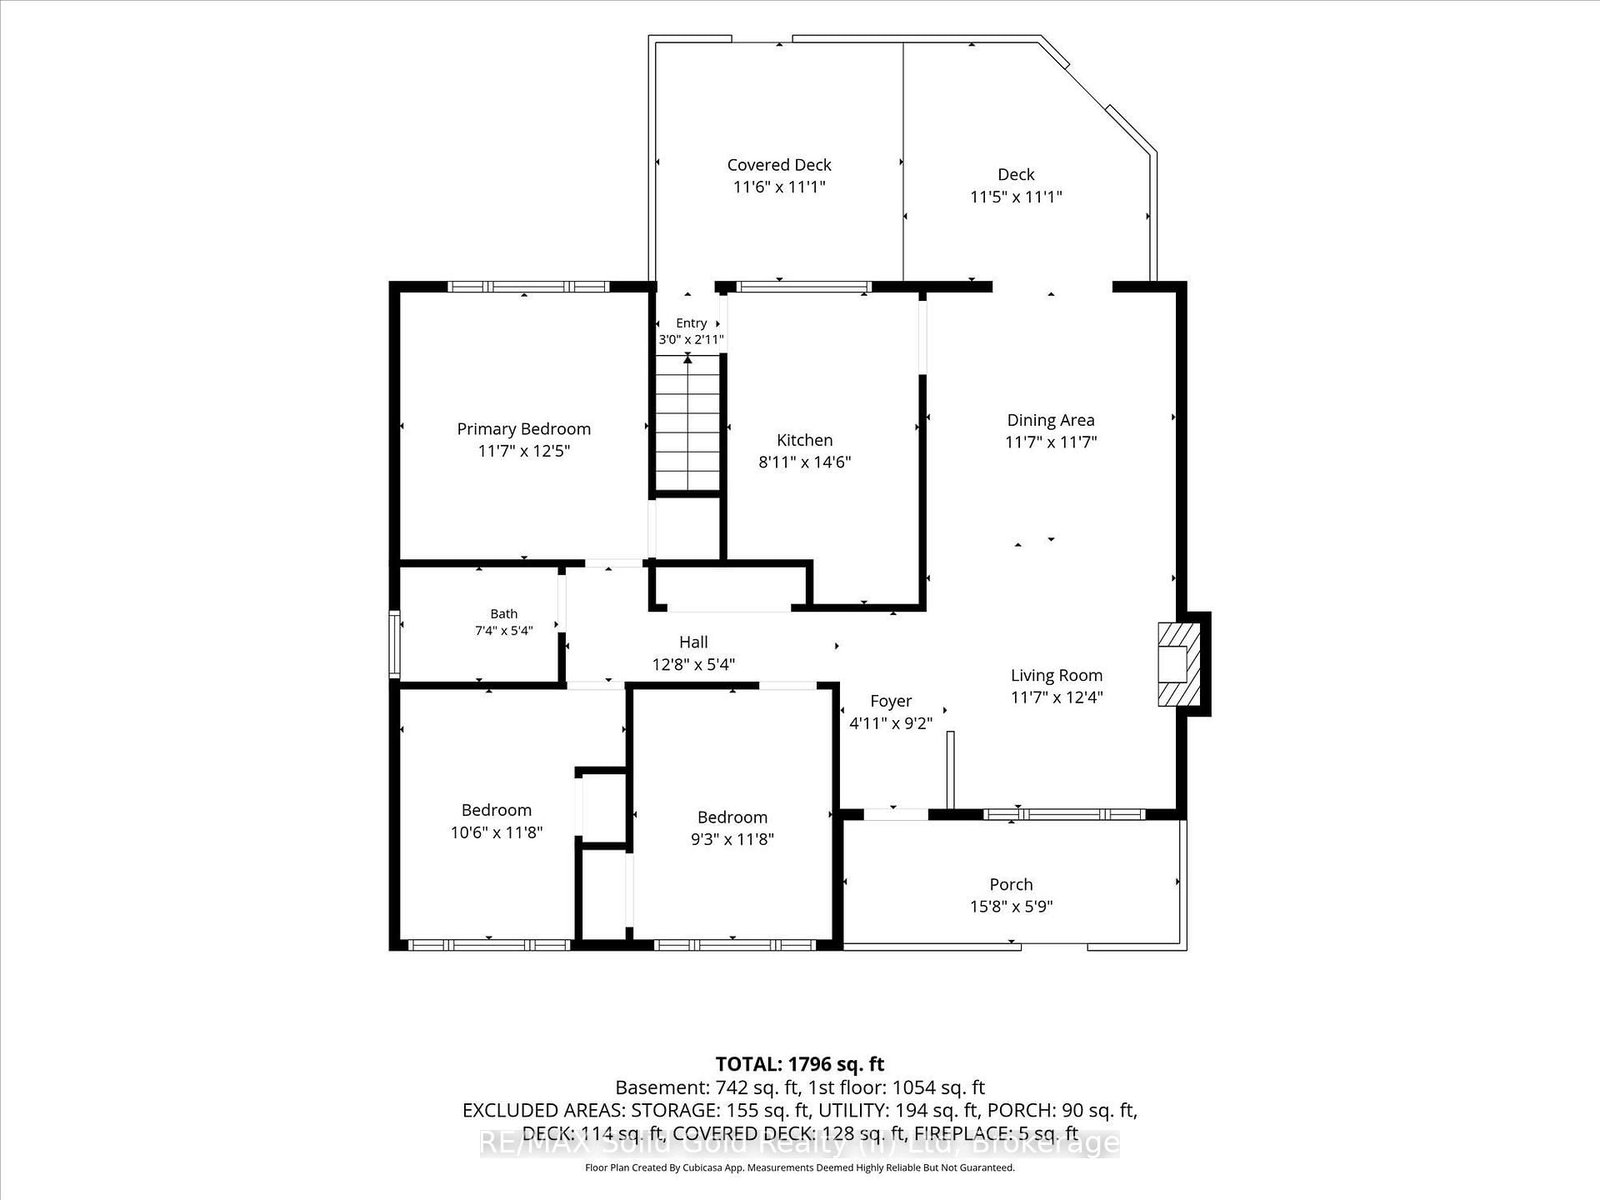
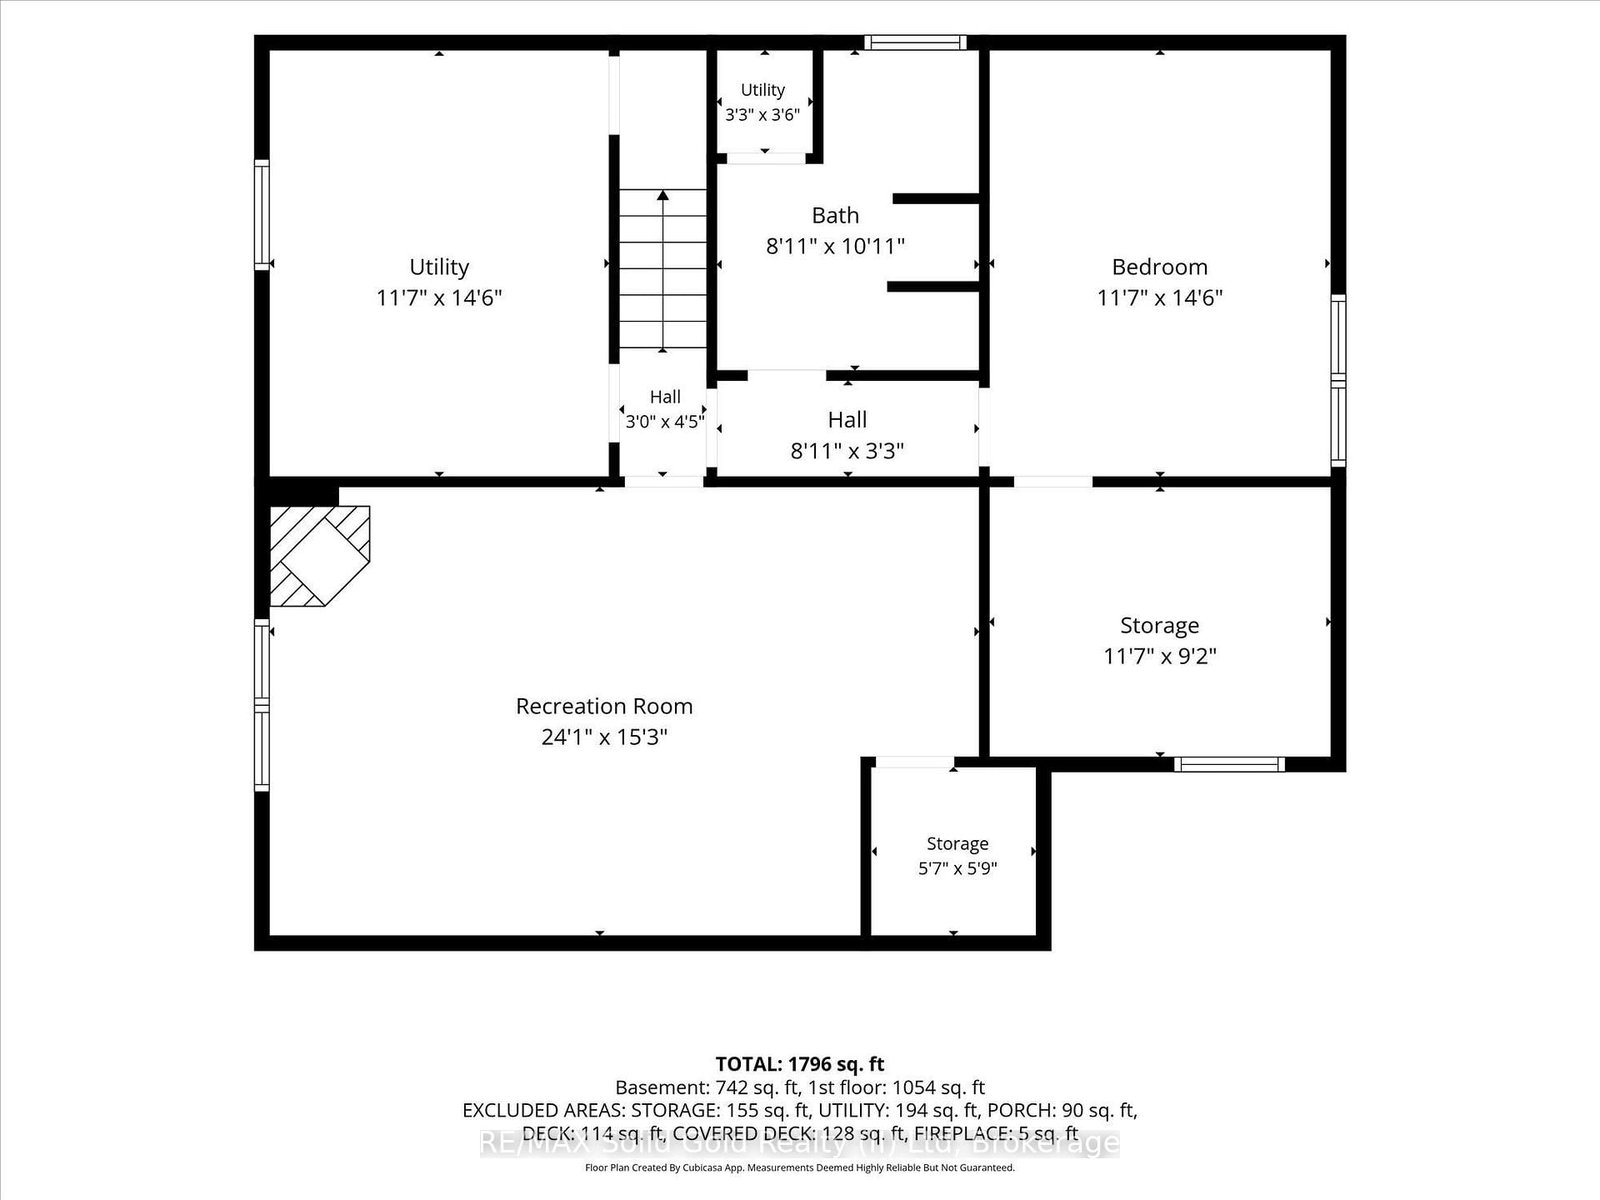
Rightsizing doesn't mean giving up quality, location or lifestyle - and this beautifully updated bungalow proves it. Bright, stylish and move-in ready, this home offers easy one-level living plus a separate entrance to a fully finished lower level with fantastic in-law potential. Inside, oversized updated windows fill the home with natural light, while warm walnut-toned flooring gives it a fresh, modern feel. The spacious living and dining rooms are made for gathering, and double sliding doors open straight onto the massive deck - perfect for summer dinners, morning coffee and entertaining.The fully remodelled kitchen features a stone backsplash, large pantry, and butcher-block island. All three main-floor bedrooms offer great closet space and large windows, while the updated bathroom includes a deep soaker tub. Downstairs, there's even more room to work with: a fourth bedroom, huge rec room, kitchenette, cold storage, and loads of additional storage. With its separate entrance, this level opens the door to extended family, guests or a more flexible way of living. Outside, you'll find parking for up to six vehicles with a newer cement driveway and garage, a newer front porch, updated eavestroughs with leaf guards, plus furnace and A/C updated in 2013. Bright. Updated. Flexible. And ready for what comes next. The best moves aren't about giving something up - they're about getting more of what matters.

Listed by RE/MAX Solid Gold Realty (II) Ltd

  • MLS #

    X13772544

  • Sq. Ft

    700-1100

  • Sq. Ft. Source

    MLS

  • Lot Irregularities

    Y

  • Year Built

    51-99

  • Pool

    None

  • Drive

    Private

  • Garage

    Detached, 1 spaces

  • Total Parking

    6

  • Family Room

    N

  • Den

    N

  • Exterior

    Alum Siding

  • Fireplace

    N

  • Roof

    Asphalt Shingle

  • Foundation

    Poured Concrete

  • Elevator

    N

  • Water View

    n/a

  • Laundry Level

    Lower

  • Heat

    Forced Air

  • A/C

    Central Air

  • Water

    Municipal

  • Water Supply

    n/a

  • Sewers

    Sewers

  • Central Vac

    N

  • Kitchen

    2.36 x 4.29 ft Main level

  • Living

    3.58 x 7.11 ft Main level

  • Primary

    3.4 x 3.76 ft Main level

  • Br

    2.74 x 3.4 ft Main level

  • Br

    2.54 x 3.4 ft Main level

  • Bathroom

    1.52 x 2.21 ft Main level

    4 Pc Bath

  • Rec

    4.32 x 7.44 ft Bsmt level

  • Other

    3.58 x 7.11 ft Bsmt level

  • Bathroom

    2.79 x 3.28 ft Bsmt level

    3 Pc Bath, Combined W/Laundry

  • Other

    3.43 x 4.3 ft Bsmt level

  • Cold/Cant

    1.6 x 1.8 ft Bsmt level

  • MLS #

    X13772544

  • Sq. Ft

    700-1100

  • Sq. Ft. Source

    MLS

  • Lot Irregularities

    Y

  • Year Built

    51-99

  • Pool

    None

  • Drive

    Private

  • Garage

    Detached, 1 spaces

  • Total Parking

    6

  • Family Room

    N

  • Den

    N

  • Exterior

    Alum Siding

  • Fireplace

    N

  • Roof

    Asphalt Shingle

  • Foundation

    Poured Concrete

  • Elevator

    N

  • Water View

    n/a

  • Laundry Level

    Lower

  • Heat

    Forced Air

  • A/C

    Central Air

  • Water

    Municipal

  • Water Supply

    n/a

  • Sewers

    Sewers

  • Central Vac

    N

  • Kitchen

    2.36 x 4.29 ft Main level

  • Living

    3.58 x 7.11 ft Main level

  • Primary

    3.4 x 3.76 ft Main level

  • Br

    2.74 x 3.4 ft Main level

  • Br

    2.54 x 3.4 ft Main level

  • Bathroom

    1.52 x 2.21 ft Main level

    4 Pc Bath

  • Rec

    4.32 x 7.44 ft Bsmt level

  • Other

    3.58 x 7.11 ft Bsmt level

  • Bathroom

    2.79 x 3.28 ft Bsmt level

    3 Pc Bath, Combined W/Laundry

  • Other

    3.43 x 4.3 ft Bsmt level

  • Cold/Cant

    1.6 x 1.8 ft Bsmt level

Thinking of Selling?

Find Out Your Home’s Value in Today’s Market!

No Email or Signup is required to view your home estimate.

estimate your home value

Contact Manoj Kukreja

Sales Representative,
Century 21 People’s Choice Realty Inc.,
Brokerage
(647) 576 - 2100

Manoj profile avatar

Inventory Graph

10 9 8 7 6 5 4 3 2 1 0 4 Months of inventory SELLER'S Market BALANCED Market BUYER'S Market

Mortgage Calculator

This data is for informational purposes only.

Mortgage Payment per month

Principal Amount

Interest

Total Payable

Amortization

Amortization

Closing Cost Calculator

This data is for informational purposes only.

Closing Cost Total for this property

Total Cash flow for purchasing this property

Down Payment(%)*
Additional information

Provincial Land Transfer Tax

Ontario Land Transfer Tax Rebate

Toronto Land Transfer Tax

Toronto Land Transfer Tax Rebate

PST on CMHC Insurance Premium

Lawyer Fees

$2,825

Government Registration Fee's

$164

Title Insurance

Closing Cost Total

Total Cash flow for purchasing this property

Provincial Land Transfer Tax

Ontario Land Transfer Tax Rebate

Toronto Land Transfer Tax

Toronto Land Transfer Tax Rebate

PST on CMHC Insurance Premium

Lawyer Fees

$2,825

Government Registarion Fee's

$164

Title Insurance

Down Payment(%)*

* A down payment of less than 20% is permitted only for first-time home buyers purchasing their principal residence. The minimum down payment required is 5% for the portion of the purchase price up to $500,000, and 10% for the portion between $500,000 and $1,500,000. For properties priced over $1,500,000, a minimum down payment of 20% is required.

Thinking of Selling?

Find Out Your Home’s Value in Today’s Market!

No Email or Signup is required to view your home estimate.

estimate your home value

Contact Manoj Kukreja

Sales Representative, Century 21 People’s Choice Realty Inc., Brokerage
(647) 576 - 2100

Manoj profile avatar

Recent Sold Listings in , Kitchener

Popular Cities